Two or more storey
175Z 177Z Rue Dubé G0S1P0 Laurierville Centre-du-Québec
$249,900 CAD
MLS: 12123394
Listing agent
Overview
- Bedrooms
- 4
- Bathrooms
- 2 Bathrooms
- Powder rooms
- 0
- Rooms
- 11 Rooms
- Year built
- 1952
- Living area
- NA
- Lot area
- 3 837 sq ft (356.50 m²)
- Building type
- Detached
- Building dimensions
- 7.83 x 9.12 meters
26 x 30 feet - Lot dimensions
- 14.02 x 18.99 meters
46 x 62 feet
Addendum
English description not available. Here is the French description:
----------------------------------
Informations additionnelles
1. Fiche descriptive
Les informations fournies sont basées sur celles transmises par le vendeur, au meilleur de sa connaissance; l'acheteur devra en faire ses propres vérifications.
2. Mesures
Les mesures sont approximatives et devront être vérifiées par l'acheteur.
3. Projet / usage
L'acheteur devra effectuer ses propres vérifications auprès des autorités compétentes, notamment auprès de la municipalité, quant à la faisabilité, la conformité et l'usage permis de tout projet qu'il souhaite réaliser sur l'immeuble.
Building details
- Basement
- Unfinished
Other - Heating system
- Electric baseboard units
- Windows
- PVC
- Foundation
- Other
Concrete block - Siding
- Vinyl
- Roofing
- Tin
Lot details
- Driveway
- Asphalt
- Landscaping
- Land / Yard lined with hedges
- Parking
- Outdoor
- Zoning
- Residential
Features
- Water supply
- Municipality
- Heating energy
- Electricity
- Equipment available
- Wall-mounted heat pump
- Hearth stove
- Granule stove
Wood burning stove - Sewage system
- Other
Unit rooms
| Unit | Level | Room | Dimensions | Flooring |
|---|---|---|---|---|
| PRINCIPAL | Ground floor | Home office | 9.0x11.5 P | Floating floor |
| PRINCIPAL | Ground floor | Bedroom | 12.1x9.1 P | Floating floor |
| PRINCIPAL | Ground floor | Hallway | 3.0x8.2 P | Other |
| PRINCIPAL | Ground floor | Bathroom | 9.0x4.7 P | Ceramic tiles |
| PRINCIPAL | Ground floor | Living room | 11.4x8.11 P | Floating floor |
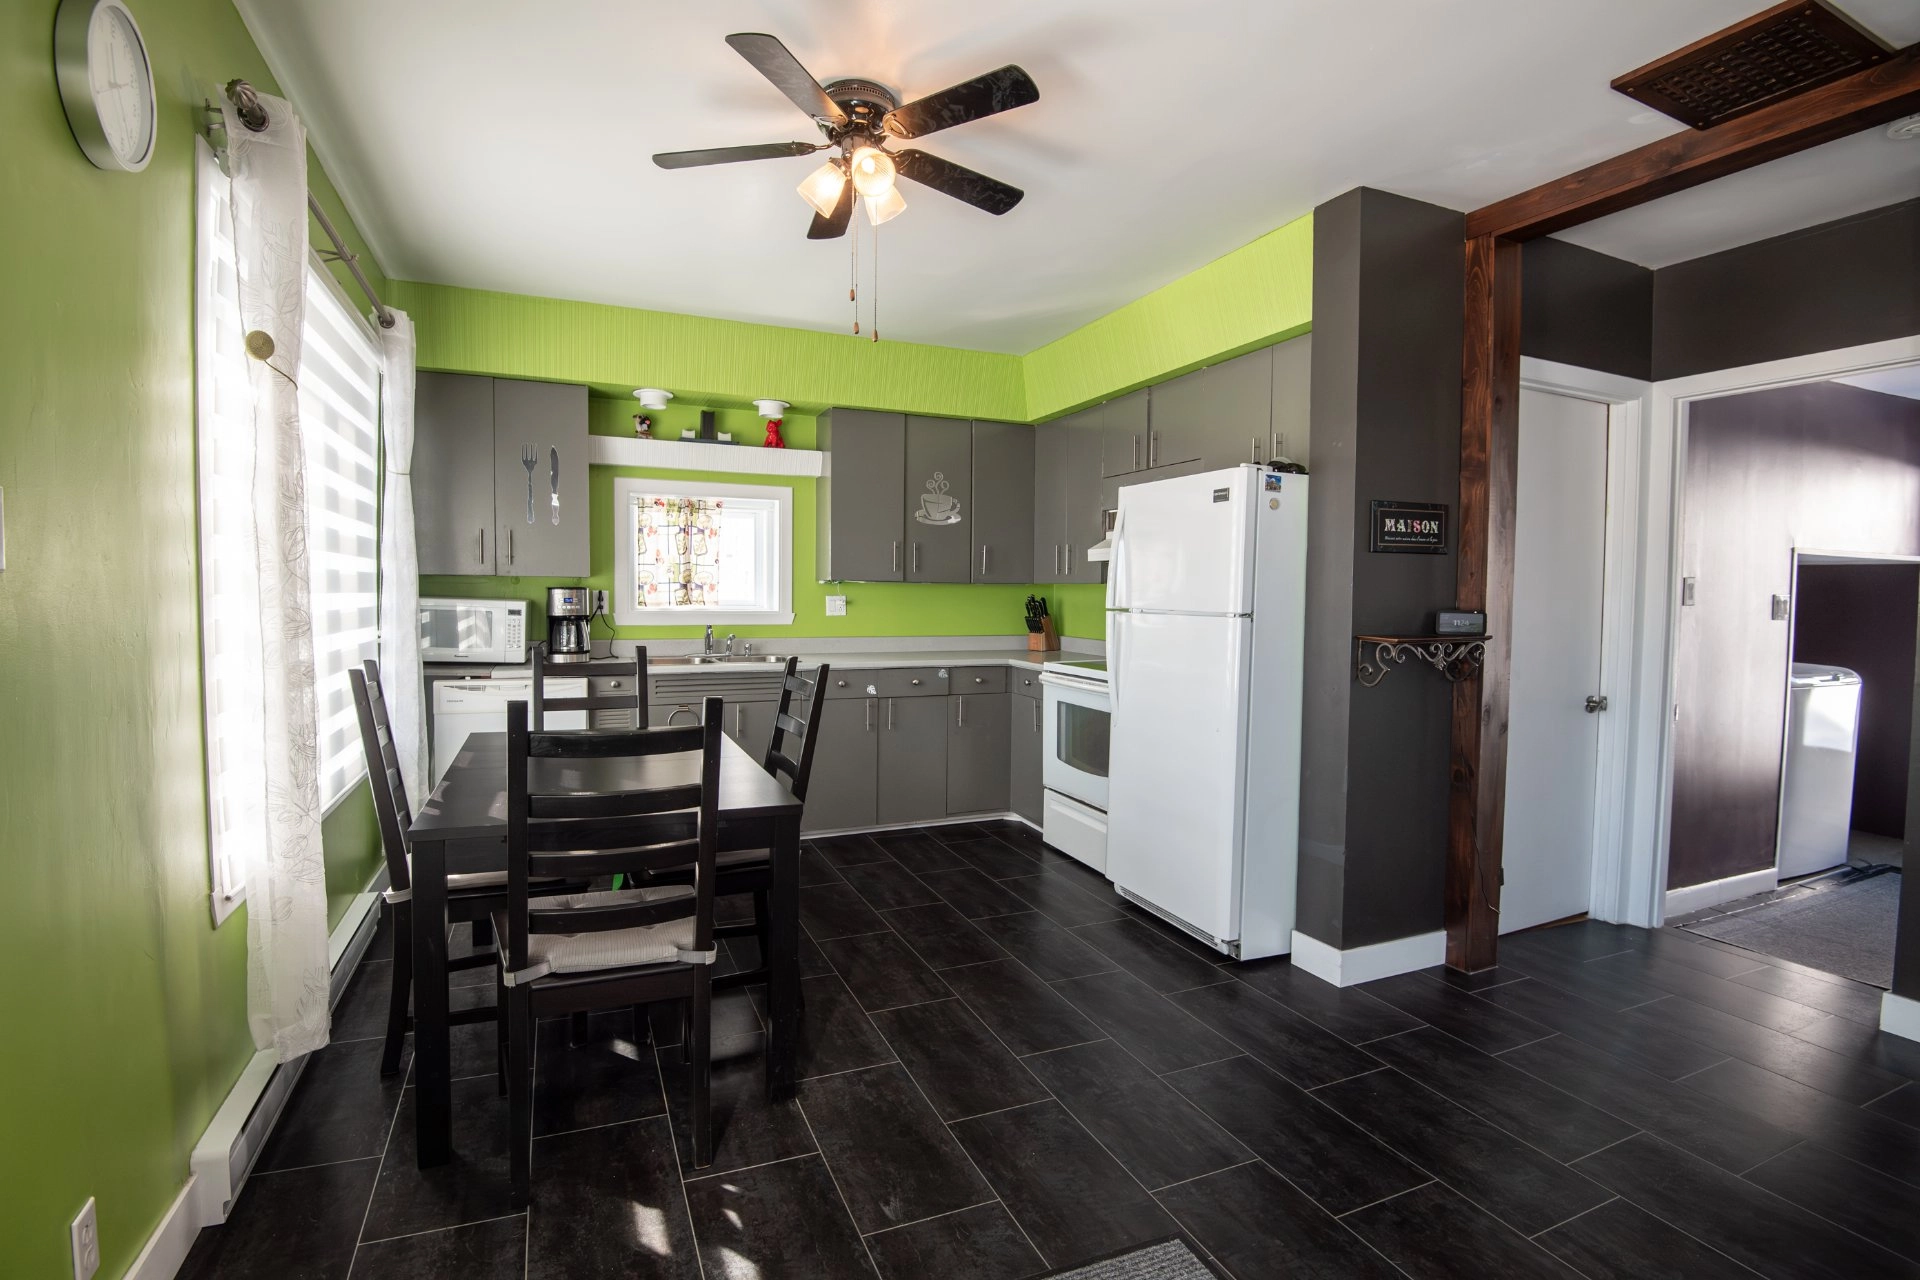
| PRINCIPAL | Ground floor | Kitchen | 15.7x11.6 P | Ceramic tiles |
| PRINCIPAL | 2nd floor | Kitchen | 10.4x7.0 P | Flexible floor coverings |
| PRINCIPAL | 2nd floor | Hallway | 6.5x5.0 P | Flexible floor coverings |
| PRINCIPAL | 2nd floor | Dining room | 7.2x15.6 P | Flexible floor coverings |
| PRINCIPAL | 2nd floor | Bedroom | 9.9x12.0 P | Floating floor |
| PRINCIPAL | 2nd floor | Bedroom | 10.0x9.5 P | Floating floor |
| PRINCIPAL | 2nd floor | Bedroom | 10.0x11.7 P | Floating floor |
| PRINCIPAL | 2nd floor | Bathroom | 7.2x7.11 P | Ceramic tiles |
| PRINCIPAL | Basement | Other | 27.0x22.0 P | Concrete |
Inclusions
English description not available. Here is the French description:
175 : hottes de poêle, lave-vaisselle, toiles, four, poêle aux granules, poêle à bois, cabanon 177 : hotte de poêle, sécheuse, réfrigérateur, toiles, unité murale de la chambre principale, télévision et support mural
Exclusions
English description not available. Here is the French description:
pôles et rideaux
Legal warranty
Sale with exclusion(s) of legal warranty – See listing broker(s)
Assessments, taxes and expenses
Municipal assessment 2026
- Land
- $7,700
- Building
- $103,400
- Total
- $111,100
Taxes and expenses
- Energy cost
- $1,521
- Municipal Taxes 2026
- $1,166
- School taxes 2026
- $69
- Total
- $2,756
Property photos
175Z 177Z Rue Dubé G0S1P0 Laurierville Centre-du-Québec · MLS 12123394