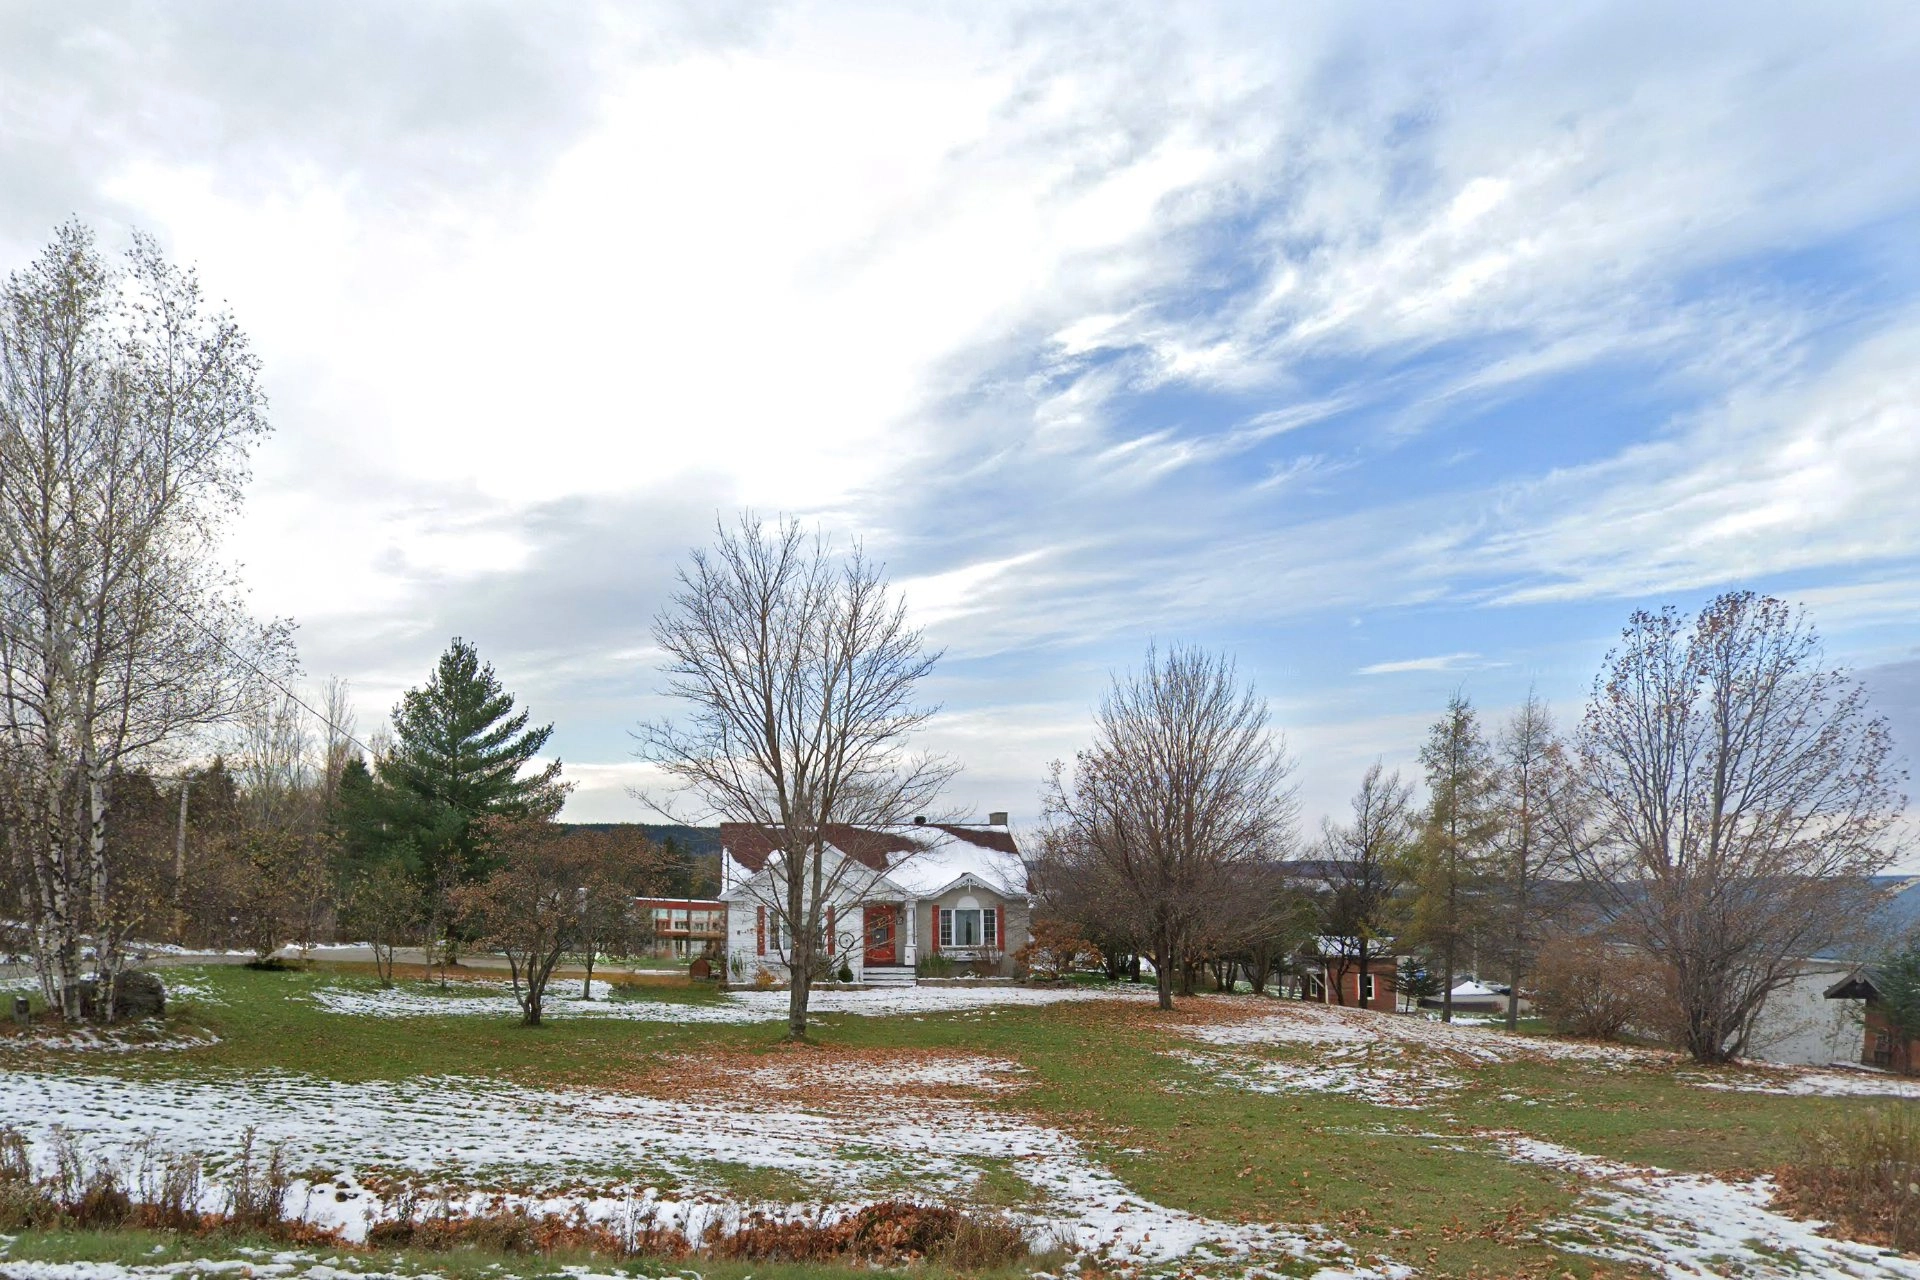
Bungalow
23 Route 271 S., Saint-Jacques-de-Leeds G0N 1J0
$434,000 CAD
MLS: 18862797
Listing agent
Overview
- Bedrooms
- 4
- Bathrooms
- 2 Bathrooms
- Powder rooms
- 0
- Rooms
- 11 Rooms
- Year built
- 1992
- Living area
- NA
- Lot area
- 30,364 sq ft
(2,820.90 m²) - Building type
- Detached
- Building dimensions
- 11.81 x 9.90 meters
39 x 32 feet - Lot dimensions
- 45.72 x 62.00 meters
150 x 203 feet
Addendum
English description not available. Here is the French description:
----------------------------------
Informations additionnelles
1. Fiche descriptive
Les informations fournies sont basées sur celles transmises par le vendeur, au meilleur de sa connaissance; l'acheteur devra en faire ses propres vérifications.
2. Mesures
Les mesures sont approximatives et devront être vérifiées par l'acheteur.
3. Projet / usage
L'acheteur devra effectuer ses propres vérifications auprès des autorités compétentes, notamment auprès de la municipalité, quant à la faisabilité, la conformité et l'usage permis de tout projet qu'il souhaite réaliser sur l'immeuble.
Building details
- Basement
- 6 feet and over
Finished basement - Bathroom / Washroom
- Whirlpool bath-tub
Seperate shower - Heating system
- Air circulation
Electric baseboard units - Foundation
- Poured concrete
- Garage
- Other
Detached
Single width - Roofing
- Other
Asphalt shingles
Lot details
- Driveway
- Double width or more
Not Paved - Pool
- Above-ground
- Parking
- Outdoor
Garage - Zoning
- Residential
Features
- Water supply
- Municipality
- Heating energy
- Electricity
- Equipment available
- Central vacuum cleaner system installation
Central heat pump - Sewage system
- Municipal sewer
Unit rooms
| Unit | Level | Room | Dimensions | Flooring |
|---|---|---|---|---|
| PRINCIPAL | Ground floor | Bedroom | 11.0x16.0 P | Wood |
| PRINCIPAL | Ground floor | Bedroom | 10.0x12.0 P | Wood |
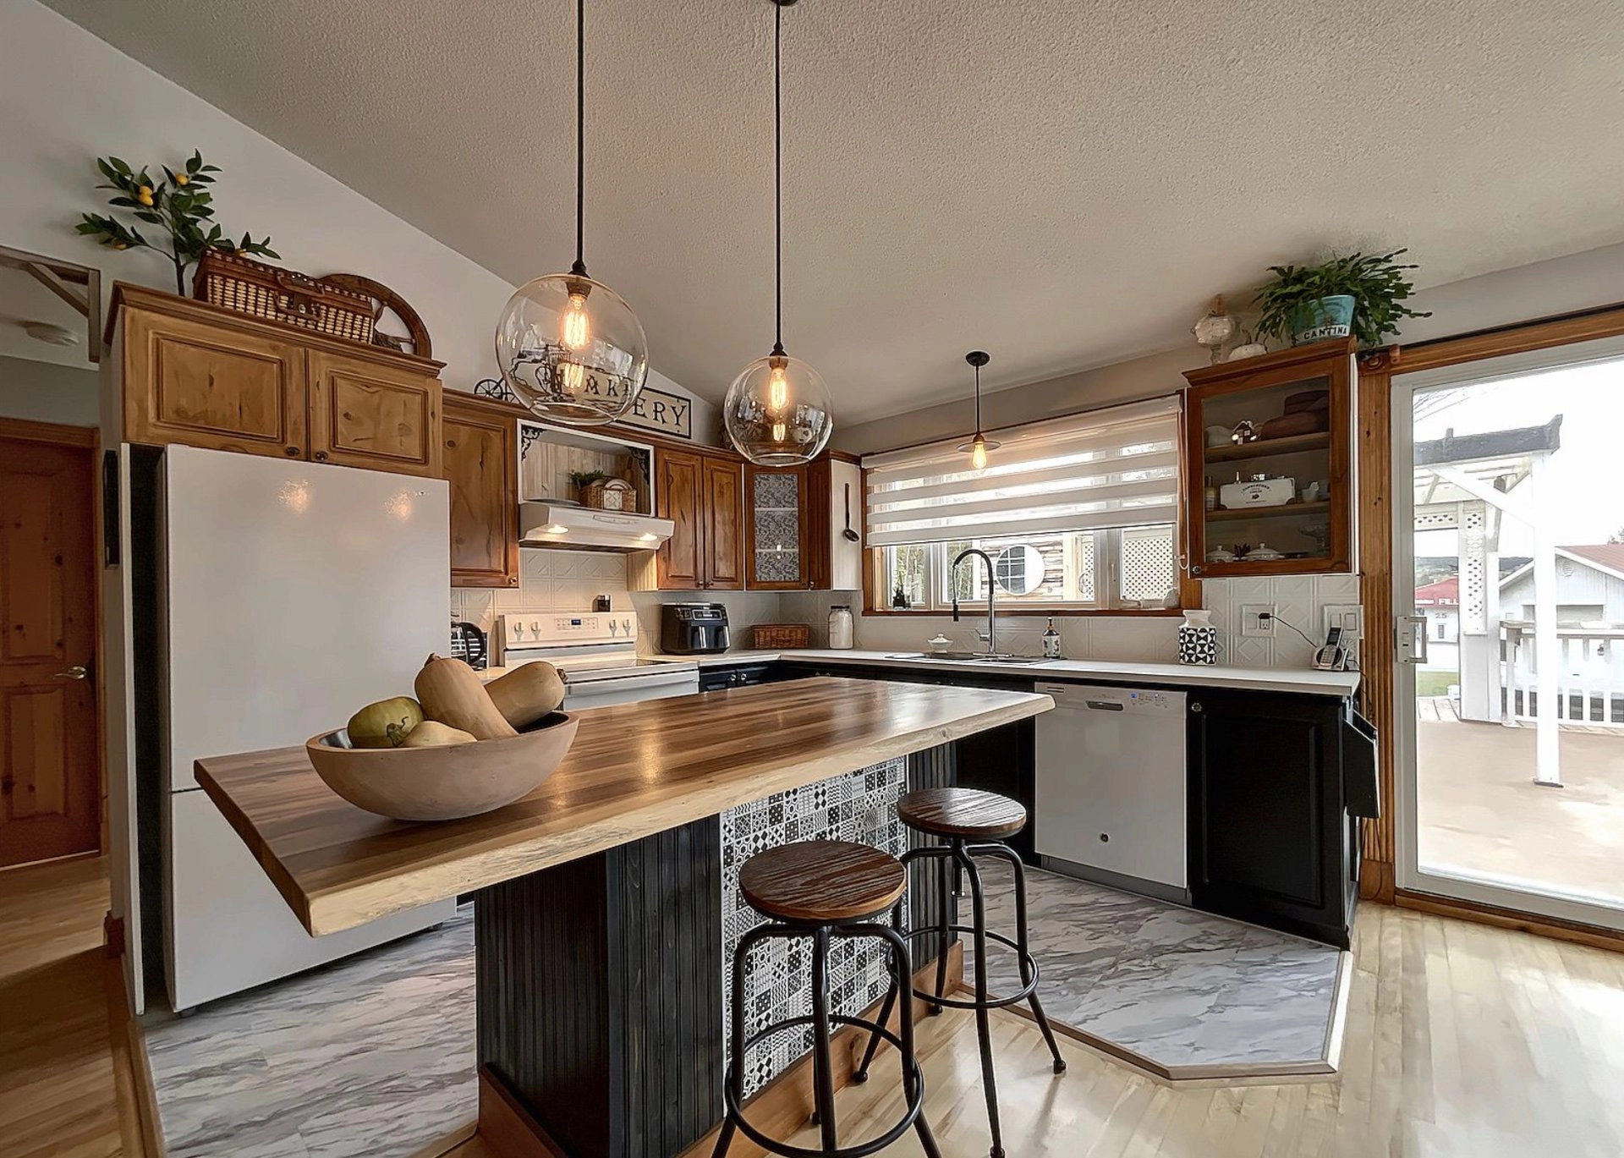
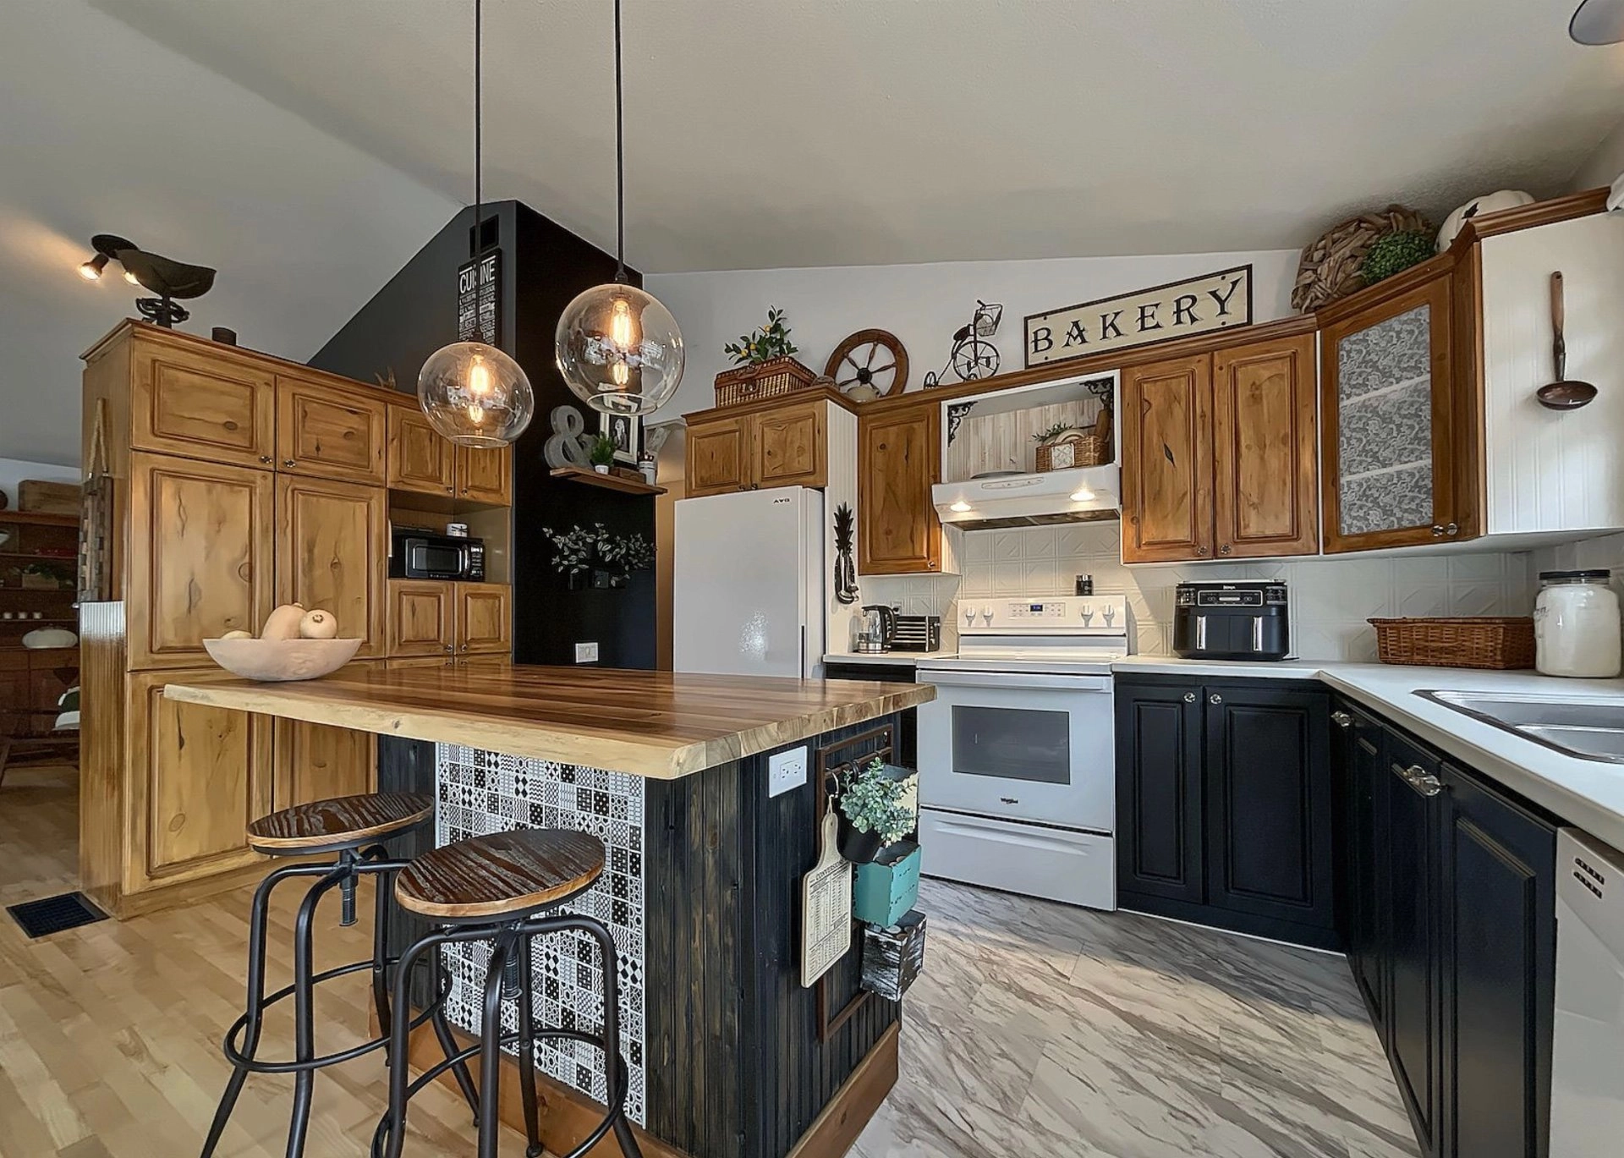
| PRINCIPAL | Ground floor | Kitchen | 17.0x10.0 P | Ceramic tiles |
| PRINCIPAL | Ground floor | Dining room | 17.0x11.0 P | Wood |
| PRINCIPAL | Ground floor | Laundry room | 5.0x9.0 P | Other |
| PRINCIPAL | Ground floor | Bathroom | 10.0x12.0 P | Ceramic tiles |
| PRINCIPAL | Ground floor | Living room | 17.0x22.0 P | Wood |
| PRINCIPAL | Basement | Bedroom | 13.0x14.0 P | Floating floor |
| PRINCIPAL | Basement | Bedroom | 16.0x18.0 P | Floating floor |
| PRINCIPAL | Basement | Bathroom | 7.0x8.0 P | Floating floor |
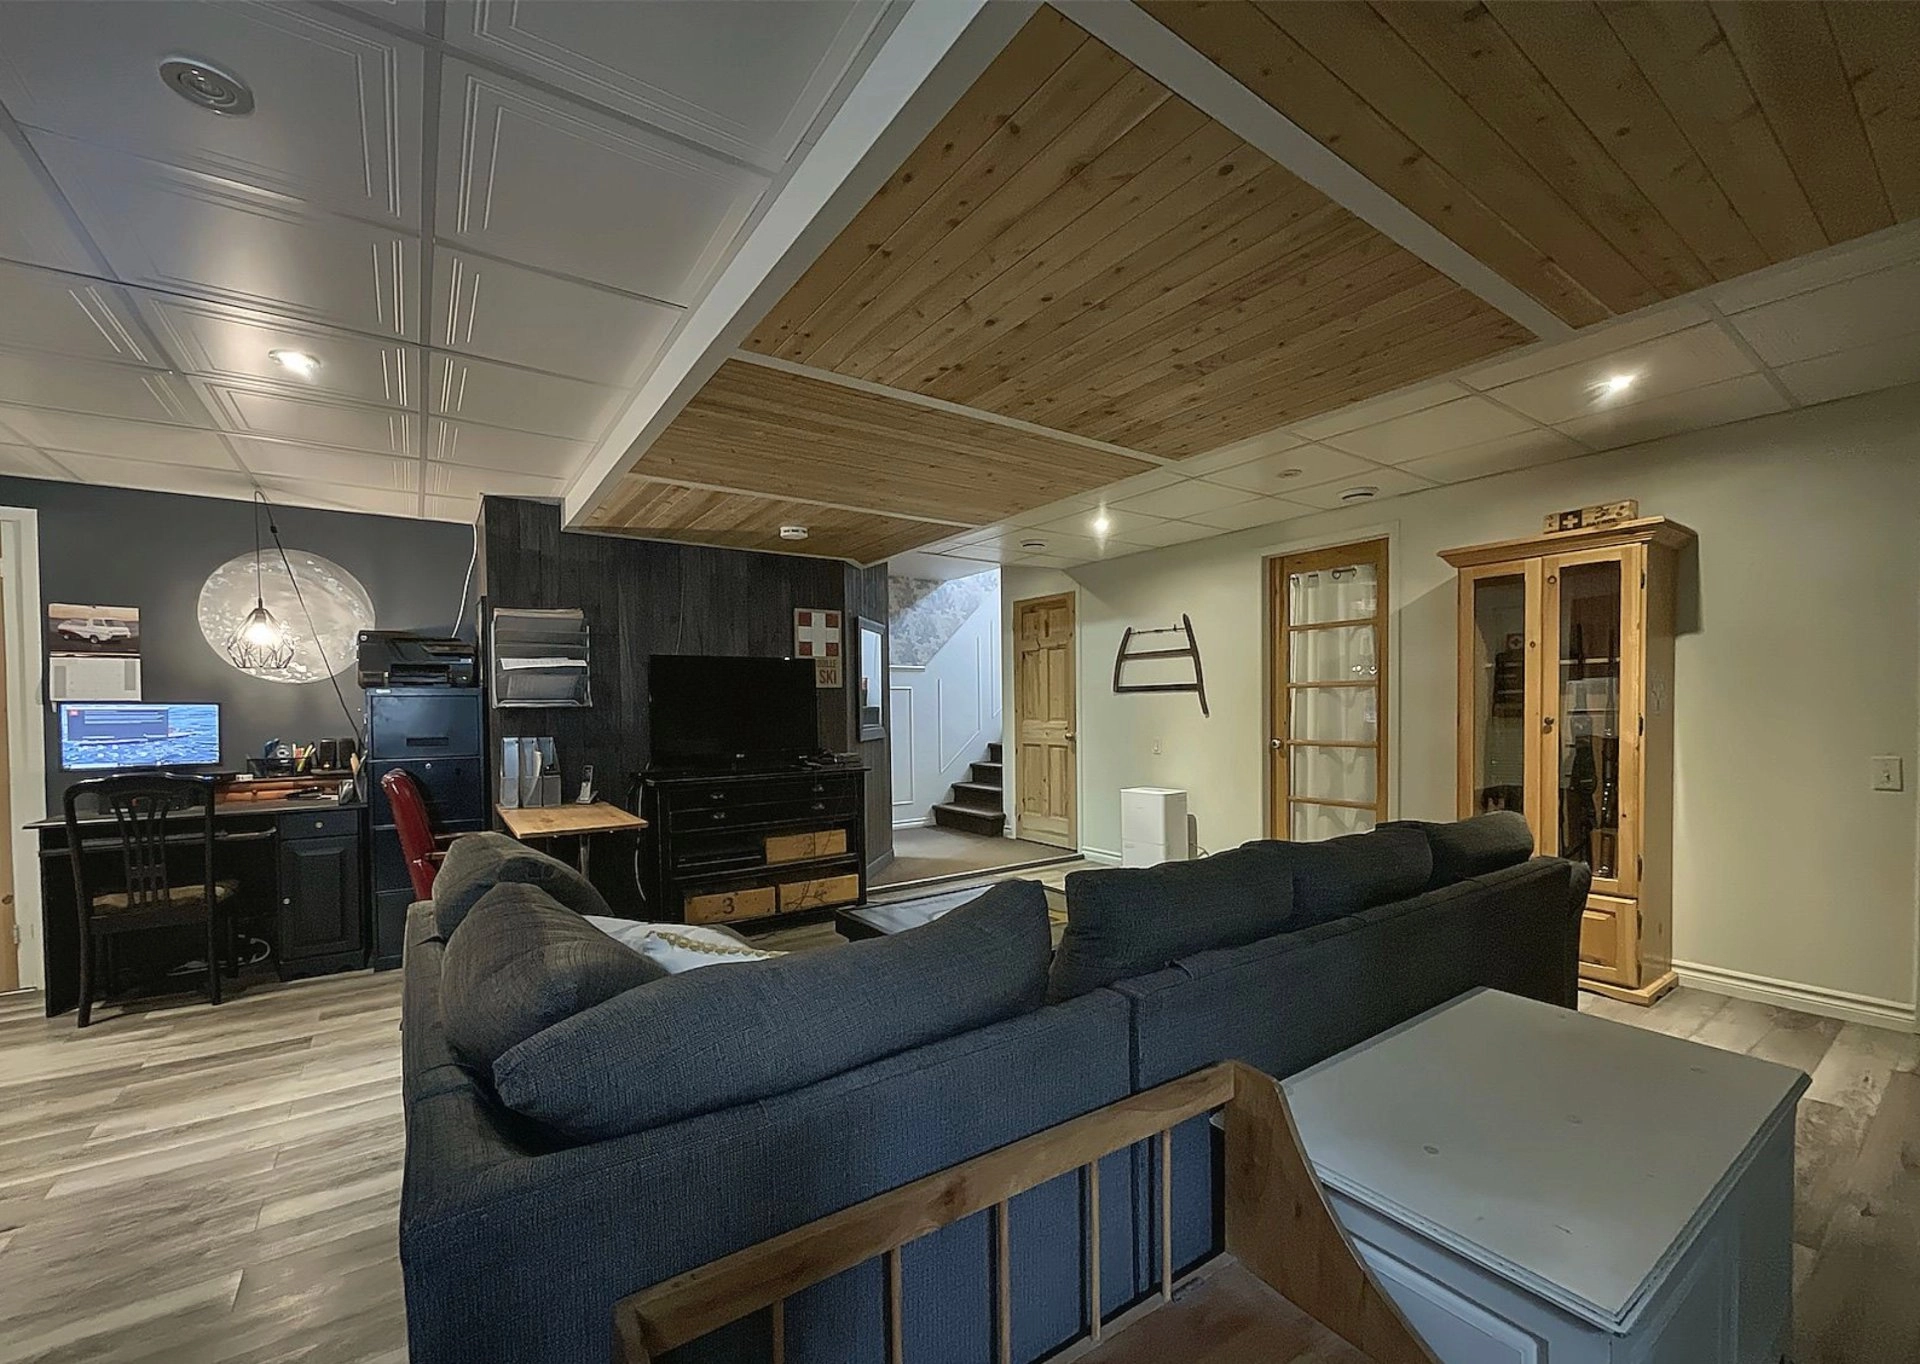
| PRINCIPAL | Basement | Living room | 22.0x22.0 P | Floating floor |
| PRINCIPAL | Basement | Cellar / Cold room | 8.0x12.0 P | Concrete |
Inclusions
English description not available. Here is the French description:
Hotte de poêle, luminaires, ventilateur, pôles et rideaux, stores, piscine hors-terre, spa, aspirateur central et accessoires, garde-robes intégrés dans les chambres
Exclusions
English description not available. Here is the French description:
Lave-vaisselle
Legal warranty
Sale with exclusion(s) of legal warranty – See listing broker(s)
Assessments, taxes and expenses
Municipal assessment 2026
- Land
- $40,900
- Building
- $232,000
- Total
- $272,900
Taxes and expenses
- Energy cost
- $3,278
- Municipal Taxes 2025
- $3,279
- School taxes 2025
- $151
- Total
- $6,708
Property photos
23 Route 271 S., Saint-Jacques-de-Leeds G0N 1J0 · MLS 18862797