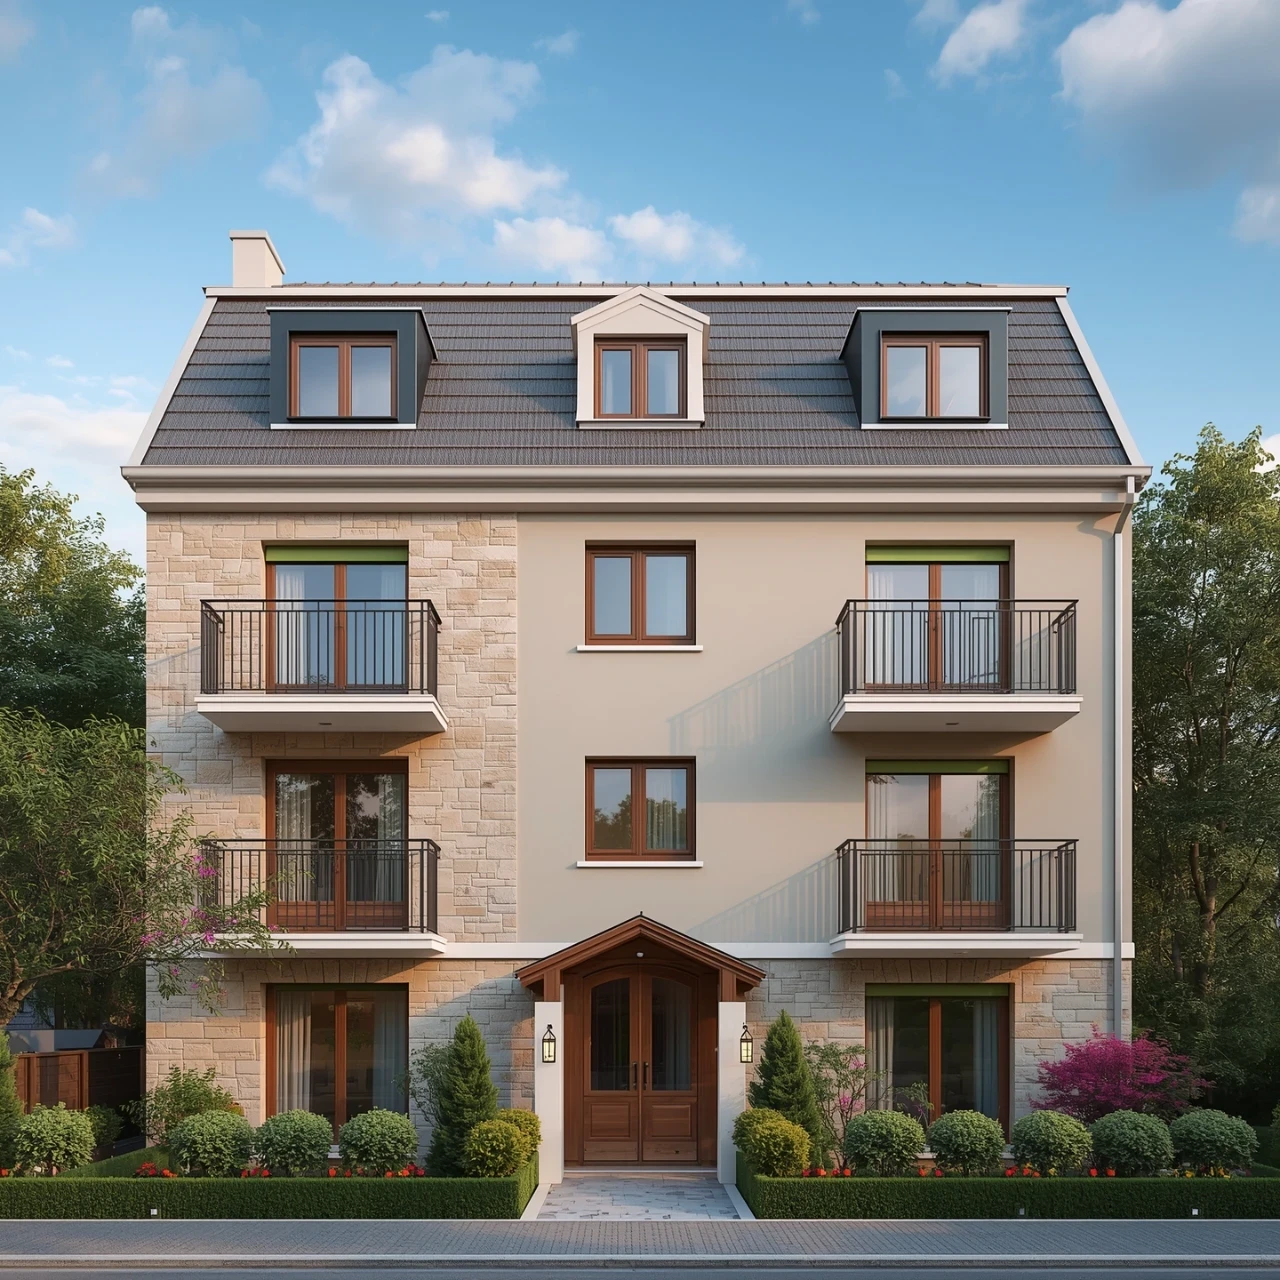
Duplex
8 10 Rue Albert, Victoriaville G6P 3L4
$379,900 CAD
MLS: 25491667
Listing agent
Overview
- Bedrooms
- 2
- Bathrooms
- 1 Bathroom
- Powder rooms
- 1
- Rooms
- 12 Rooms
- Year built
- 1900
- Living area
- NA
- Lot area
- 5,579 sq ft (518.30 m²)
- Building type
- Detached
- Building dimensions
- 8.10 x 19.90 meters
27 x 65 feet - Lot dimensions
- 14.87 x 35.94 meters
49 x 118 feet
Addendum
English description not available. Here is the French description:
Caractéristiques de la propriété
- Duplex
- Terrain d'environ 5 579 pi²
- Terrain plat partiellement clôturé
Une partie de la fondation, d'une hauteur de 6 pieds et plus, est en pierre. Une autre partie est constituée d'un vide sanitaire.
Aménagement intérieur
Logement 8:
- 2 chambres à coucher au rez-de-chaussée
- Cuisine et salle à manger avec plancher de céramique
- Salle d'eau avec installation laveuse-sécheuse au rez-de-chaussée
- 1 salle de bain et 1 salle d'eau au rez-de-chaussée
- Le 2e étage pourrait être converti afin d'aménager une chambre ou deux petites chambres
Logement 10:
- 2 chambres à coucher
- Installation laveuse/sécheuse dans l'une des chambres
- Cuisine avec plancher de céramique
- 1 salle de bain sans lavabo ni vanité
- Halle d'entrée au rez-de-chaussée
Équipements
- Chauffage électrique
- Toiture en tôle, vers 2003
Building details
- Basement
- 6 feet and over
Crawl space - Heating system
- Space heating baseboards
Electric baseboard units - Foundation
- Poured concrete
Concrete block
Stone - Roofing
- Other
Tin
Lot details
- Driveway
- Not Paved
- Parking
- Outdoor
- Topography
- Flat
- Zoning
- Residential
Features
- Water supply
- Municipality
- Heating energy
- Electricity
- Proximity
- Other
Daycare centre
Bicycle path
Elementary school
High school - Sewage system
- Municipal sewer
Unit rooms
| Unit | Level | Room | Dimensions | Flooring |
|---|---|---|---|---|
| LOGEMENT | Ground floor | Kitchen | 12.0x8.9 P | Ceramic tiles |
| LOGEMENT | Ground floor | Dining room | 12.0x12.4 P | Ceramic tiles |
| LOGEMENT | Ground floor | Living room | 12.5x17.1 P | Floating floor |
| LOGEMENT | Ground floor | Bathroom | 12.6x6.8 P | Floating floor |
| LOGEMENT | Ground floor | Bedroom | 12.6x10.4 P | Floating floor |
| LOGEMENT | Ground floor | Hallway | 11.5x5.7 P | Floating floor |
| LOGEMENT | Ground floor | Other | 8.8x9.9 P | Floating floor |
| LOGEMENT | Ground floor | Other | 5.11x7.3 P | Floating floor |
| LOGEMENT | Ground floor | Bedroom | 12.11x10.2 P | Wood |
| LOGEMENT | Other | Storage | 6.11x14.11 P | Wood |
| LOGEMENT | Other | Storage | 6.11x14.1 P | Wood |
| LOGEMENT | Other | Storage | 11.3x5.11 P | Wood |
| LOGEMENT | Basement | Storage | 22.7x34.5 P | Concrete |
| LOGEMENT | 2nd floor | Living room | 15.5x9.2 P | Floating floor |
| LOGEMENT | 2nd floor | Bedroom | 9.9x14.0 P | Floating floor |
| LOGEMENT | 2nd floor | Dining room | 9.3x15.1 P | |
| LOGEMENT | 2nd floor | Kitchen | 8.1x8.1 P | Ceramic tiles |
| LOGEMENT | 2nd floor | Bathroom | 5.4x4.9 P | Ceramic tiles |
| LOGEMENT | 2nd floor | Bedroom | 9.11x11.2 P | Floating floor |
| LOGEMENT | Ground floor | Hallway | 6.9x14.1 P | Wood |
Inclusions
English description not available. Here is the French description:
Logement 8 : tablettes et étagères murales, bidet de toilette salle de bain, toiles, pôles à rideaux, luminaires
Exclusions
English description not available. Here is the French description:
Les biens immeubles fixés à la propriété et appartenant au locataire.
Legal warranty
Sale with exclusion(s) of legal warranty – See listing broker(s)
Assessments, taxes and expenses
Municipal assessment 2026
- Land
- $66,900
- Building
- $180,100
- Total
- $247,000
Taxes and expenses
- Energy cost
- $3,000
- Municipal Taxes 2026
- $3,141
- School taxes 2026
- $159
- Total
- $6,300
Property photos
8 10 Rue Albert, Victoriaville G6P 3L4 · MLS 25491667